
Stolarija Blanja
Website concept for a carpentry workshop with a price estimate calculator
Website · 2026Concept
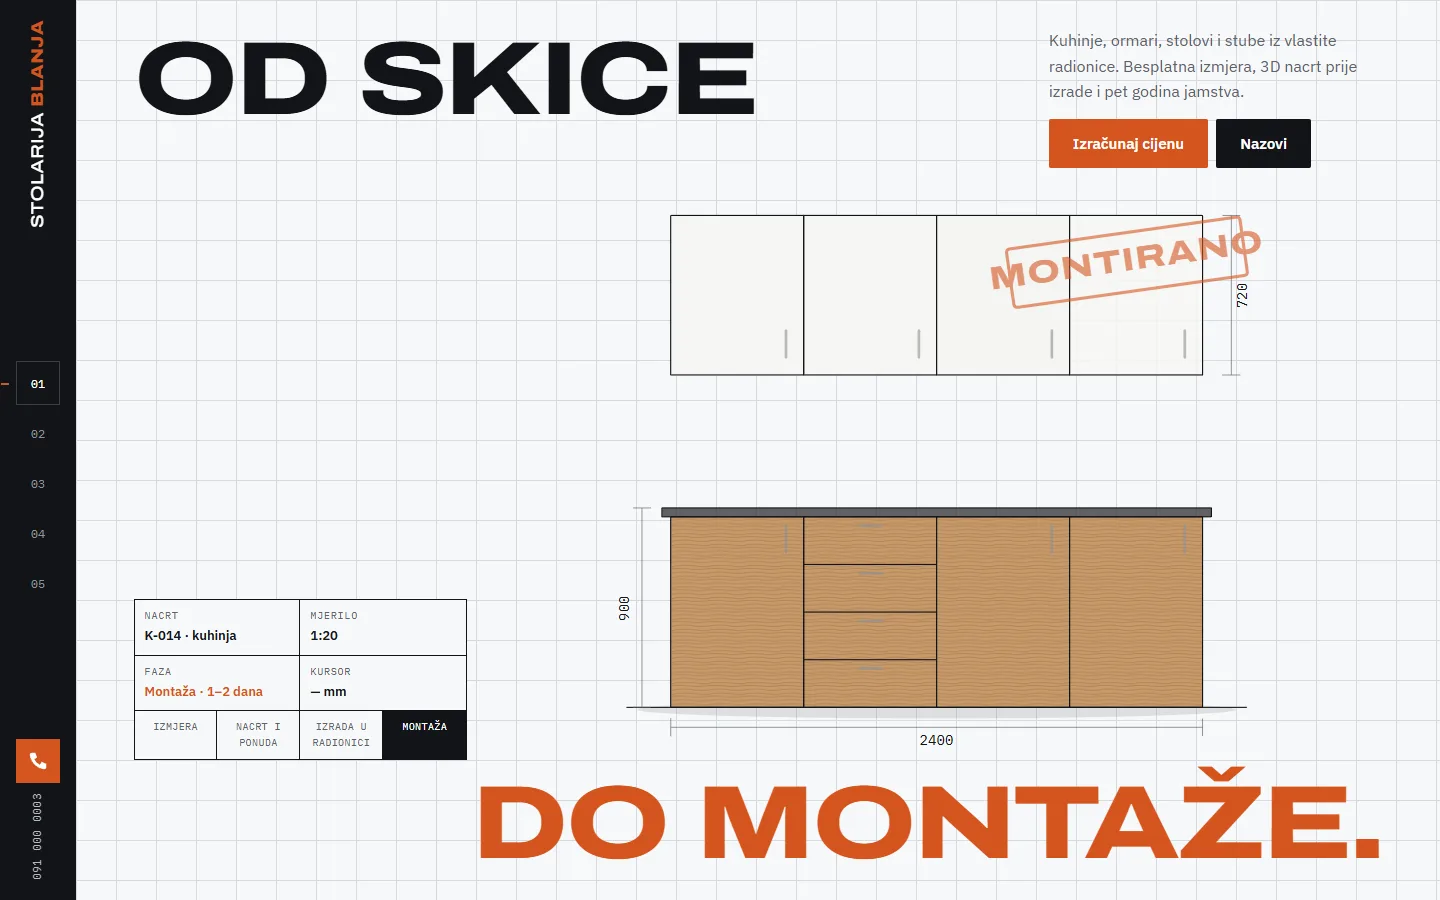
Stolarija Blanja is a fictional workshop making custom kitchens, wardrobes, tables and stairs, and this demo website shows how we approach websites for tradespeople and contractors.
With custom furniture the first question is always the price, and the second is how long it takes. The website answers both right away and asks the visitor only for what a quote needs: measurements and a sketch.
- Category
- Website
- Year
- 2026
- Address
- stolarija-blanja.liait.hr
- Service
- Website development
From sketch to installation, on the homepage
The homepage is a technical drawing of a kitchen on graph paper. As the visitor scrolls, the drawing goes through four stages of work: measuring, drawing and quote, workshop production and installation. Lines are drawn, the units take on colour and wood texture, dimensions appear, and at the end an Installed stamp.
Next to the drawing is a title block like on a real technical drawing, with the drawing number, scale, current stage and duration, and moving the mouse over the drawing reads out the position in millimetres.
Services as a specification
Services are shown as a specification table: item, name, description, lead time and starting price. The customer sees in one place what the workshop makes, how long it takes and where prices start, with the materials listed below.
Price estimate calculator
The visitor chooses what they need, a kitchen, a built in wardrobe or a table, sets the length and material, and the calculator immediately shows an estimate. The result clearly states what the price doesn't include and that the exact quote follows a free measurement.
A calculator like this cuts down on enquiries with no real intent, and customers who do get in touch already know the range they are working with.
Work gallery and enquiry with a sketch
The gallery lists the material, dimensions and production time for every job, and the FAQ covers prices, lead times, installation and warranty.
The contact form lets visitors attach a sketch or photo with measurements, because that is enough for an estimate. A call button is always available, and HomeAndConstructionBusiness structured data describes the workshop and its service area.
What we delivered
- Animated technical drawing through four stages of work
- Services with lead times and starting prices
- Price estimate calculator by type, length and material
- Work gallery with materials and lead times
- Enquiry with an attached sketch or photo
- Call button always available
- HomeAndConstructionBusiness structured data
Technologies
- Astro
- GSAP
- ScrollTrigger
- Lenis
- SVG
- Schema.org
- Netlify
Let's talk about your project
Tell us what you need and we will get back to you with a proposal and a free quote.
Send an enquiry